New building

Over a hundred years of history, we have successfully completed a multitude of unique new construction projects, bringing our experience to bear.
New Club de Mar-Mallorca, Palma.

Pioneering building with history, technology and sustainability

Cabbsa, in accordance with its specialisation in building, has successfully completed a multitude of unique new construction projects over its hundred-year history, always with the Cabbsa approach of contributing all its experience to each of its clients.

In this way, Cabbsa, due to its experience, technical expertise and personalised customer service, participates and has participated in new works in all sectors and areas: luxury residential, cultural, educational, hotel, social and health care, sports…

Cabbsa has the honour of having executed projects as singular and complex as, for example, the construction of the Almudena Cathedral in Madrid or very recently the construction of the new Club de Mar-Mallorca, as well as the construction of several student residences, including the largest in Spain (Ramón Carande residence, Seville), with a thousand beds, or the first in Europe to obtain the LEED platinum sustainability distinction (residence in Vicálvaro, Madrid).

Some new building projects

Project at Santa María de la Cabeza

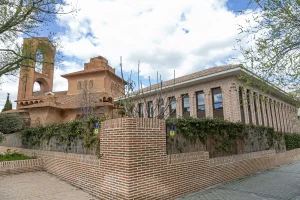
Cabbsa has been appointed to carry out the comprehensive structural refurbishment of the building located on Paseo de Santa María de la Cabeza in Madrid and is currently executing the works. Featuring a distinctive Neo-Mudéjar façade, the building is being transformed into a unique residential development comprising 41 apartments, all designed to offer the comfort and amenities of modern living. The refurbishment works will involve the demolition of the existing building while preserving its historic façade, which will remain fully braced and supported throughout the entire construction process. Following demolition, excavation and bulk earthworks will be carried out to achieve
Read more »

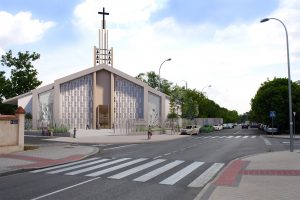
Cabbsa has been awarded the contract and is currently constructing the new San Josemaría Parish Complex in Aravaca, Madrid. This community-oriented project will house a place of worship and an area for social, cultural, and educational services linked to pastoral activity.   The complex is located in the Moncloa-Aravaca district of Madrid and includes the main building, the surrounding landscaping, and parking areas. The church, which will feature symbolic elements inspired by Gothic architecture, such as pointed arches and ribbed vaults, will combine modern construction methods with traditional materials to achieve a sober, timeless, and efficient architectural style. The complex’s

Read more »

CLUB DE MAR – MALLORCA

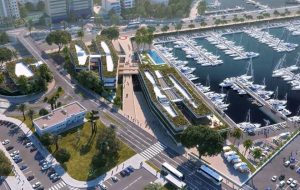
In a joint venture with Ferrovial, Cabbsa is finalizing the construction of the new Club de Mar in Mallorca. The project includes offices, commercial premises, port infrastructure, and recreational areas. Alongside substantial port construction works, the result will be a benchmark marina for premium vessels in the Mediterranean.

Read more »

GERONA STUDENT RESIDENCE

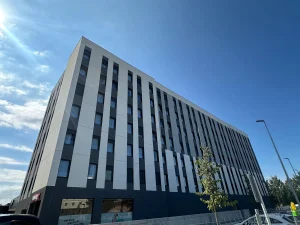
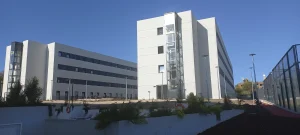
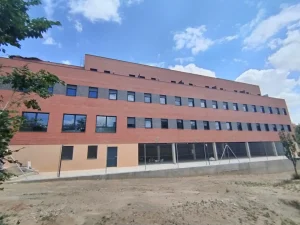
The residence consists of a seven-story building above ground level plus a basement, with a total built area of 6,233 m² on a 2,500 m² plot, including 1,485 m² of common areas and urbanized exterior spaces. The structure of the building is composed of concrete columns and slabs, and the 3,500 m² of rough brick façade has been finished with an External Thermal Insulation System (ETICS). The facility has a capacity for 306 beds, distributed across 150 double rooms and 6 fully adapted units. The entire complex is equipped with state-of-the-art installations and cutting-edge home automation systems.

Read more »

COLIVING IN GRANADA

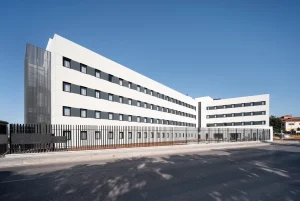
The residence comprises a four-story building with a total built surface of 4,465 m² on a 4,220 m² plot, and includes more than 3,000 m² of common areas and urban development. It offers a total of 233 beds, distributed across 117 rooms, of which 55 are individual studios, 58 are triple rooms, and 4 are adapted rooms. The structure is composed of concrete columns and slabs. The residence features the latest innovations in home automation and technology aimed at serving the needs of students.

Read more »

CHAPEL – FRANCISCO DE VITORIA UNIVERSITY

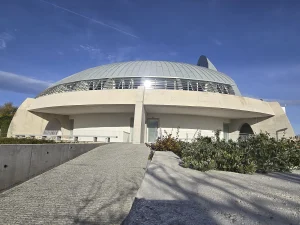
The elliptical-shaped building measures 26 meters in length and 22 meters in width, with two levels: the upper level serves as a place of worship for up to 500 people, and the lower level is dedicated to faith formation, congresses, and meetings—replicating the chapel’s elliptical design and harnessing natural light. The architecture is distinguished by two large domes supported by seven concrete columns, with the central dome reaching a height of 12 meters.

Read more »

CCOO OFFICE BUILDING

With the objective of housing part of the offices of the CCOO trade union, Cabbsa was contracted to build a new ground-up office building. All necessary works were carried out to deliver spacious areas equipped with the highest level of technology required for an efficient and modern working environment.

Read more »

HOTEL – POZUELO

The complex is composed of three above-ground buildings, each with four floors, with a total built area of 10,250 m². It is located on a 12,166.82 m² plot, including over 9,675 m² of landscaped and communal areas. Together, the three buildings offer a total of 480 beds distributed across 244 rooms, comprising 236 double studios and 8 adapted rooms. The construction works were completed in just 13 months, marking a resounding success for the developer, allowing the facility to open in time for the beginning of the academic year. The structure consists of concrete columns and waffle slabs with permanent

Read more »

SANTA MARÍA DE CANÁ CHURCH & FOUNDATION CENTER

The Church of Santa María de Caná, designed by architect Fernando Higueras, stands out for its innovative use of brick, creating architectural forms that enhance internal acoustics and fully exploit the material’s plastic qualities. The cantilevered terraces with protective overhangs produce dynamic plays of light and shadow through vertical or curved recesses, forming pendentives in the entrance portico, the chapels, and the transept. Recently, Cabbsa also built the Caná Foundation Center, a care facility for people with disabilities which, although a project of different scale, follows the same brickwork aesthetic as the church. The project was executed in full compliance

Read more »

VICÁLVARO STUDENT RESIDENCES 1 & 2

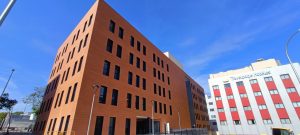
Vicálvaro 1 is located on a 1,571 m² plot and consists of a single building with three floors above ground plus a basement level, which houses common areas and an underground parking garage with 16 spaces. Vicálvaro 2 is located on a nearby 1,965 m² plot and consists of two buildings with three floors above ground, and an outdoor parking area with 30 spaces. Together, the three buildings have a total built area of 4,500 m² and include 125 rooms, of which 92 are individual studios, 5 are double studios, and 25 are triple studios, along with 3 adapted rooms,

Read more »