Living

We build spaces for living and lodging with the highest standards of quality and comfort, large residential complexes, luxury hotels…, all designed for investors to obtain differential projects in their sector.
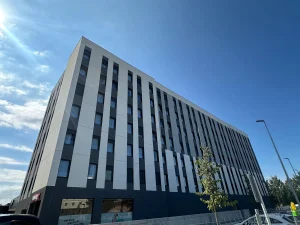
Student Residence – Gerona
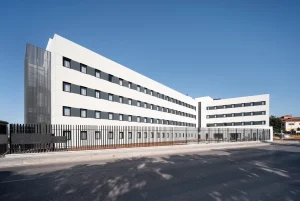
Student Residence – Barcelona

More than 4,500 places built with LEED seal of excellence

In the hotel and residential sector, we have great capacity, knowledge and experience in this type of construction, capacity accredited by the construction, in the last 3 years, of more than 4,500 accommodation beds in both residences and hotels. The vast majority of these have obtained the LEED (Leadership in Energy and Environment Design) distinction, awarded by the USGBC (U.S. Green Building Council).

Emblematic projects such as the Parador de Lérida, the first student residence in Europe to be awarded the LEED platinum distinction, or the largest residence in Spain are part of our business card, and demonstrate Cabbsa’s capacity and commitment to its clients in this type of construction.

Some Living Projects

SAN SEBASTIAN STUDENT RESIDENCE

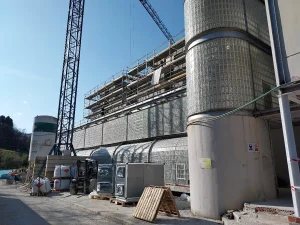
The 8,950 m² complex comprises three six-story buildings plus a basement, all interconnected via walkways. The historical glass-block façade of the former Unión Farmacéutica Guipuzcoana headquarters will be preserved. The residence will offer 178 double studios and 6 adapted rooms—362 beds in total.

Read more »

GERONA STUDENT RESIDENCE

The residence consists of a seven-story building above ground level plus a basement, with a total built area of 6,233 m² on a 2,500 m² plot, including 1,485 m² of common areas and urbanized exterior spaces. The structure of the building is composed of concrete columns and slabs, and the 3,500 m² of rough brick façade has been finished with an External Thermal Insulation System (ETICS). The facility has a capacity for 306 beds, distributed across 150 double rooms and 6 fully adapted units. The entire complex is equipped with state-of-the-art installations and cutting-edge home automation systems.

Read more »

COLIVING IN GRANADA

The residence comprises a four-story building with a total built surface of 4,465 m² on a 4,220 m² plot, and includes more than 3,000 m² of common areas and urban development. It offers a total of 233 beds, distributed across 117 rooms, of which 55 are individual studios, 58 are triple rooms, and 4 are adapted rooms. The structure is composed of concrete columns and slabs. The residence features the latest innovations in home automation and technology aimed at serving the needs of students.

Read more »

HOTEL – POZUELO

The complex is composed of three above-ground buildings, each with four floors, with a total built area of 10,250 m². It is located on a 12,166.82 m² plot, including over 9,675 m² of landscaped and communal areas. Together, the three buildings offer a total of 480 beds distributed across 244 rooms, comprising 236 double studios and 8 adapted rooms. The construction works were completed in just 13 months, marking a resounding success for the developer, allowing the facility to open in time for the beginning of the academic year. The structure consists of concrete columns and waffle slabs with permanent

Read more »

VICÁLVARO STUDENT RESIDENCES 1 & 2

Vicálvaro 1 is located on a 1,571 m² plot and consists of a single building with three floors above ground plus a basement level, which houses common areas and an underground parking garage with 16 spaces. Vicálvaro 2 is located on a nearby 1,965 m² plot and consists of two buildings with three floors above ground, and an outdoor parking area with 30 spaces. Together, the three buildings have a total built area of 4,500 m² and include 125 rooms, of which 92 are individual studios, 5 are double studios, and 25 are triple studios, along with 3 adapted rooms,

Read more »

STUDENT RESIDENCE – SEVILLE

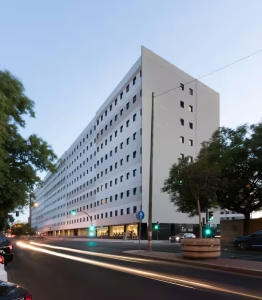
The residence, built in a nine-story building above ground plus two basement levels, has a total built area of 29,078 m² on a 4,135 m² plot, and features 9,200 m² of prefabricated concrete façade. It offers a total of 725 rooms, of which 506 are single rooms, 201 are triple rooms, and 18 are adapted rooms, making it the largest student residence in the country in terms of bed capacity.

Read more »

CHIC & BASIC HOTEL

This full refurbishment was undertaken to adapt the property to a new hotel project under the Chic & Basic brand. This full refurbishment was undertaken to adapt the property to a new hotel project under the Chic & Basic brand. The works included significant structural reinforcement, the upgrade of all installations, and an aesthetic renovation, fully meeting the brand’s standards of quality, contemporary design, and functional style.

Read more »

STUDENT RESIDENCE – BARCELONA

The works carried out on the building achieved the full conversion of an industrial property into a student residence, consisting of three buildings with three floors above ground plus a basement. The 2,439 m² façade was executed using an External Thermal Insulation System (ETICS). The residence offers a total of 214 beds, distributed across 205 individual studios and 9 adapted rooms. The project was also executed in full compliance with all specific regulations applicable to the 22@ district of Barcelona, including waste management protocols.

Read more »

HOTEL & APARTMENTS – IBIZA

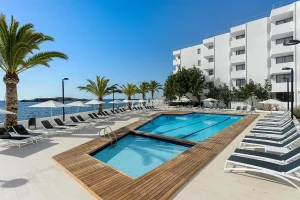
The rehabilitation carried out by Cabbsa in just 3 months involved 192 rooms distributed across two tourist complexes. In one of the projects, the common areas were also renovated, with all works completed in under four months. In the second complex, adaptation works were undertaken to ensure compliance with current regulations, along with the refurbishment of the rooms and the renovation of several shared spaces, guaranteeing the level of quality and comfort required in this type of tourist accommodation. All works were completed within a record time, allowing the project to begin in spring and open on the scheduled date.

Read more »

PARADOR OF LÉRIDA

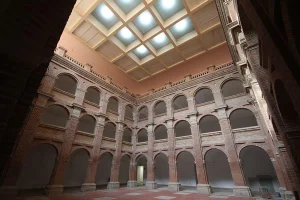
The works consisted of the full rehabilitation of the former Roser Convent (17th–18th centuries), located in the historic center of Lleida, for its conversion into a hotel complex with 53 rooms. The developer was Turespaña, one of Spain’s leading promoters of hotel and lodging facilities. The plan included, in addition to all consolidation works for the convent and church, the restoration of the central courtyard, which was fitted with a solar panel roof. An underground parking garage with 56 spaces was built, the façades and their insulation were upgraded, and the surrounding public spaces were refurbished. An underground parking garage

Read more »