Cultural

We design and build cultural and educational spaces — museums, schools, cultural centers, and performing arts venues — with the utmost precision, applying rigorous technical standards and innovative construction solutions.
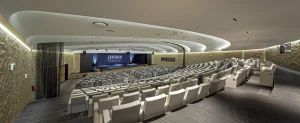
Auditorium, Fundación Pablo VI – Madrid
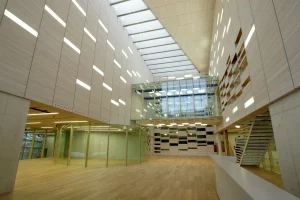
Exhibition Halls, Conde Duque Barracks – Madrid

High-Quality Cultural and Educational Infrastructure

Cabbsa has a proven track record in the construction of educational and cultural facilities that foster learning and creativity. From primary schools and universities to theaters, museums, and libraries, we create safe, functional, and future-ready buildings, fully aligned with new educational methodologies and equipped with state-of-the-art systems.

Some Cultural projects

Project at Santa María de la Cabeza

Cabbsa has been appointed to carry out the comprehensive structural refurbishment of the building located on Paseo de Santa María de la Cabeza in Madrid and is currently executing the works. Featuring a distinctive Neo-Mudéjar façade, the building is being transformed into a unique residential development comprising 41 apartments, all designed to offer the comfort and amenities of modern living. The refurbishment works will involve the demolition of the existing building while preserving its historic façade, which will remain fully braced and supported throughout the entire construction process. Following demolition, excavation and bulk earthworks will be carried out to achieve
Read more »

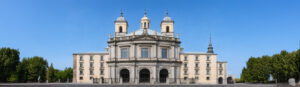
SAN FRANCISCO EL GRANDE LIBRARY

Located within the monumental complex of the Royal Basilica of San Francisco el Grande (a listed heritage site featuring the world’s third-largest dome, after the Pantheon in Rome and St. Peter’s Basilica), Cabbsa was commissioned to build the new library for the Ecclesiastical University of San Dámaso. This project is a major challenge, both due to the significance of the historical site and the central role the library plays in the university’s development. Work began recently and is scheduled to last twelve months. It marks Cabbsa’s third intervention in landmark buildings in this area, following works at the Madrid Seminary

Read more »

PABLO VI FOUNDATION AUDITORIUM

Cabbsa carried out the rehabilitation and adaptation works of the space destined for the construction of the largest auditorium in Ciudad Universitaria, ensuring compliance with the functional and regulatory requirements for this type of facility. The space resulting from Cabbsa’s work has resulted in a modern auditorium with capacity for up to 688 people, and thanks to an architectural curtain, the auditorium can easily be transformed into a more intimate format for 244 attendees. Equipped with the latest audiovisual technology, it has a 10 x 3 meter LED screen (pixel pitch 3.9 mm, resolution 2564 x 769 px, LEDMAN brand),

Read more »

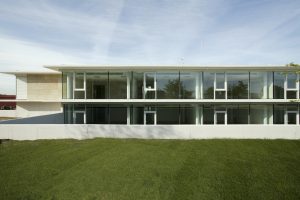
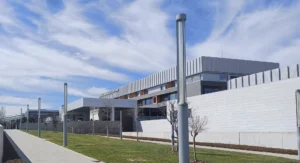
ALEGRA SCHOOL

Though the construction appears simple, it was executed using post-tensioned slabs and concrete columns to minimize slab depth and reduce total building height without sacrificing interior clearance. Cantilevers were left in exposed concrete, and a ventilated façade combined with large window frames was installed to ensure high thermal insulation performance.

Read more »

PROVINCIAL ARCHIVES – GUADALAJARA

The facility functions as both a document repository (with 39 km of linear shelving) and a knowledge exchange center. It was built entirely in white concrete with a mix of exposed and filtered finishes. Advanced systems were installed for humidity control, fire prevention, and temperature regulation to ensure the proper conservation of stored materials.

Read more »

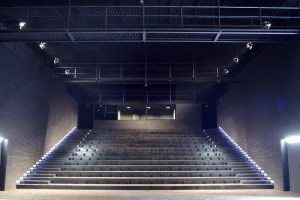
CONDE DUQUE THEATER

Comprehensive refurbishment by Cabbsa for the installation of a large stage space in the Conde Duque Barracks in Madrid. The project involved foundation underpinning, reinforcement works, structural modifications to roof trusses and various elements, and the installation of state-of-the-art stage and lighting equipment—resulting in a space that blends contemporary design with historical architecture.

Read more »

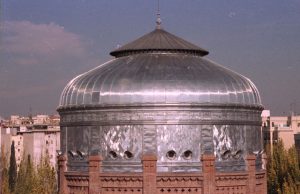
ELEVATED RESERVOIR CYII

The Community of Madrid decided to rehabilitate an old disused water tower into an exhibition center. The reservoir itself was already one of the best examples of industrial architecture in the city of Madrid. The project consists of two main bodies: an upper metal tank roofed with zinc, and a mass of exposed brick that supports it. The structure, composed of eight imposing pillars that support a brick drum, is richly decorated with Roman and even Mudejar influences. The building underwent a comprehensive renovation that transformed both the exterior structure of the reservoir, restoring old pieces and replacing all deteriorated

Read more »

University of Navarra Clinic, Madrid – Phase 1

Cabbsa carried out the comprehensive refurbishment of the main building of the original Madrid headquarters of the University of Navarra Clinic, including the complete renovation of all building systems and the reconfiguration of the interior layout. In addition, the adjacent building was refurbished and integrated as an extension of the main facility.The works included perimeter excavation to connect both buildings and expand the available facilities, as well as the installation of all building services, the construction of new internal partitions, and the execution of the final finishes. All works were carried out without interrupting the Clinic’s day-to-day operations, requiring close

Read more »